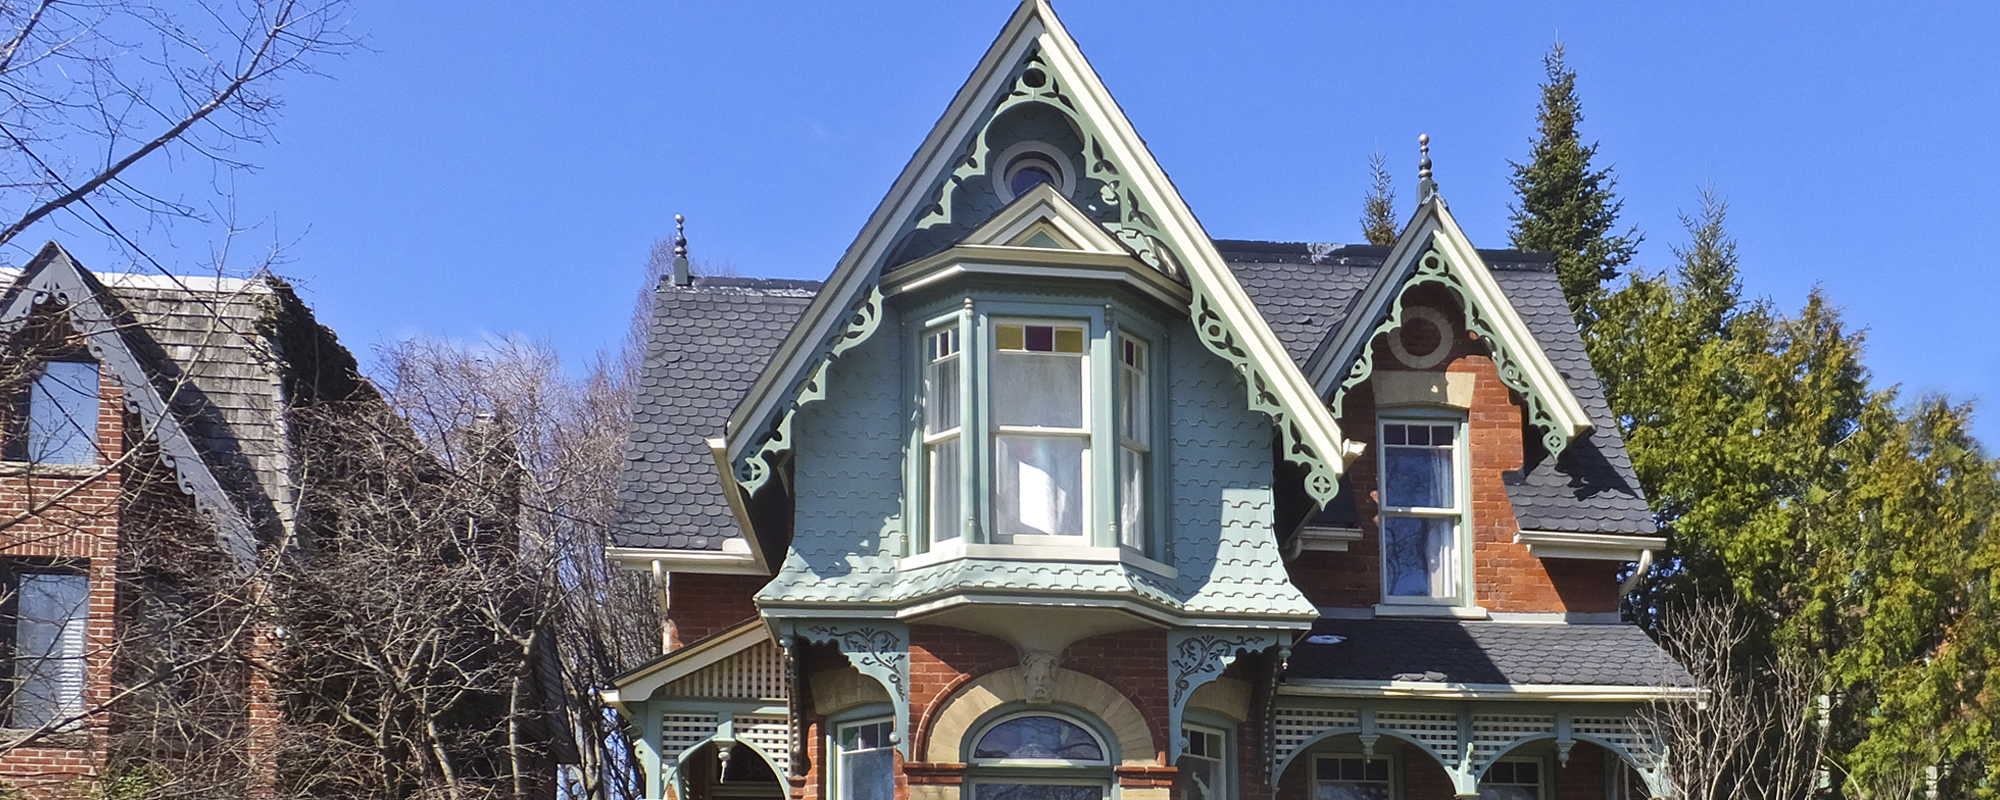
Address: 389 Carlton St Toronto Ontario M5A 2M3 Canada
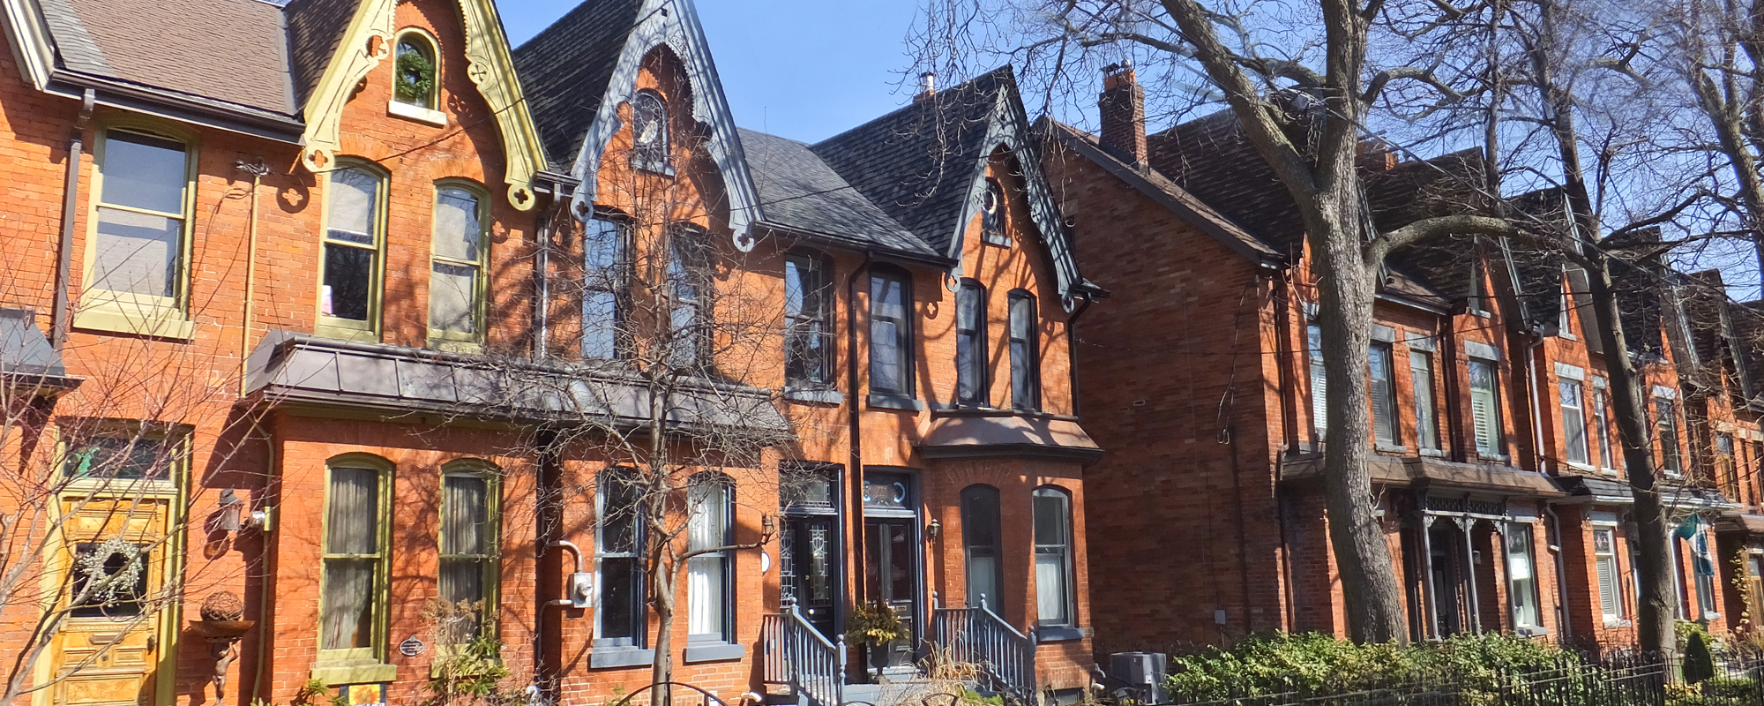
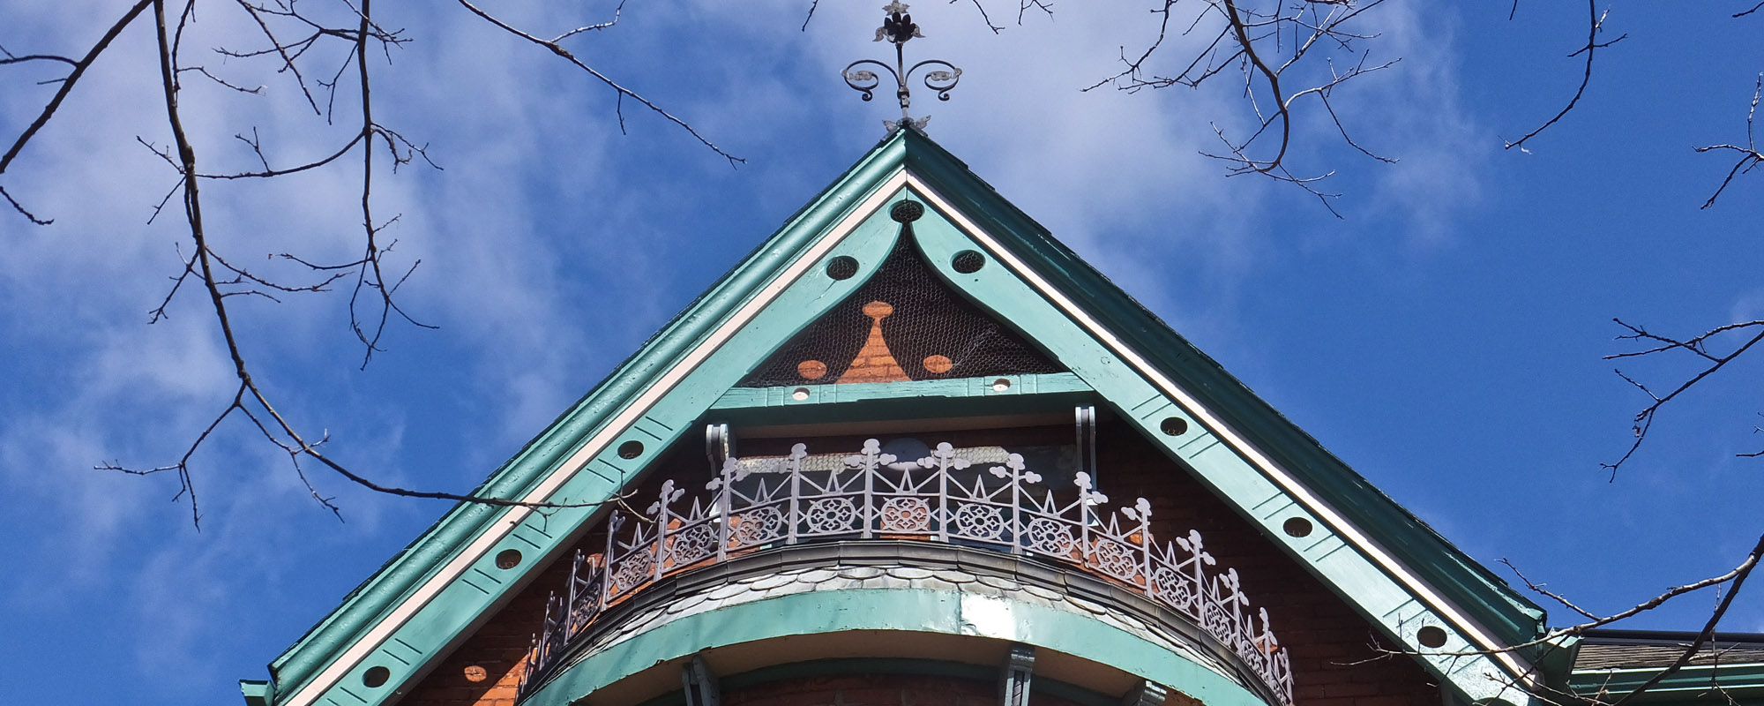
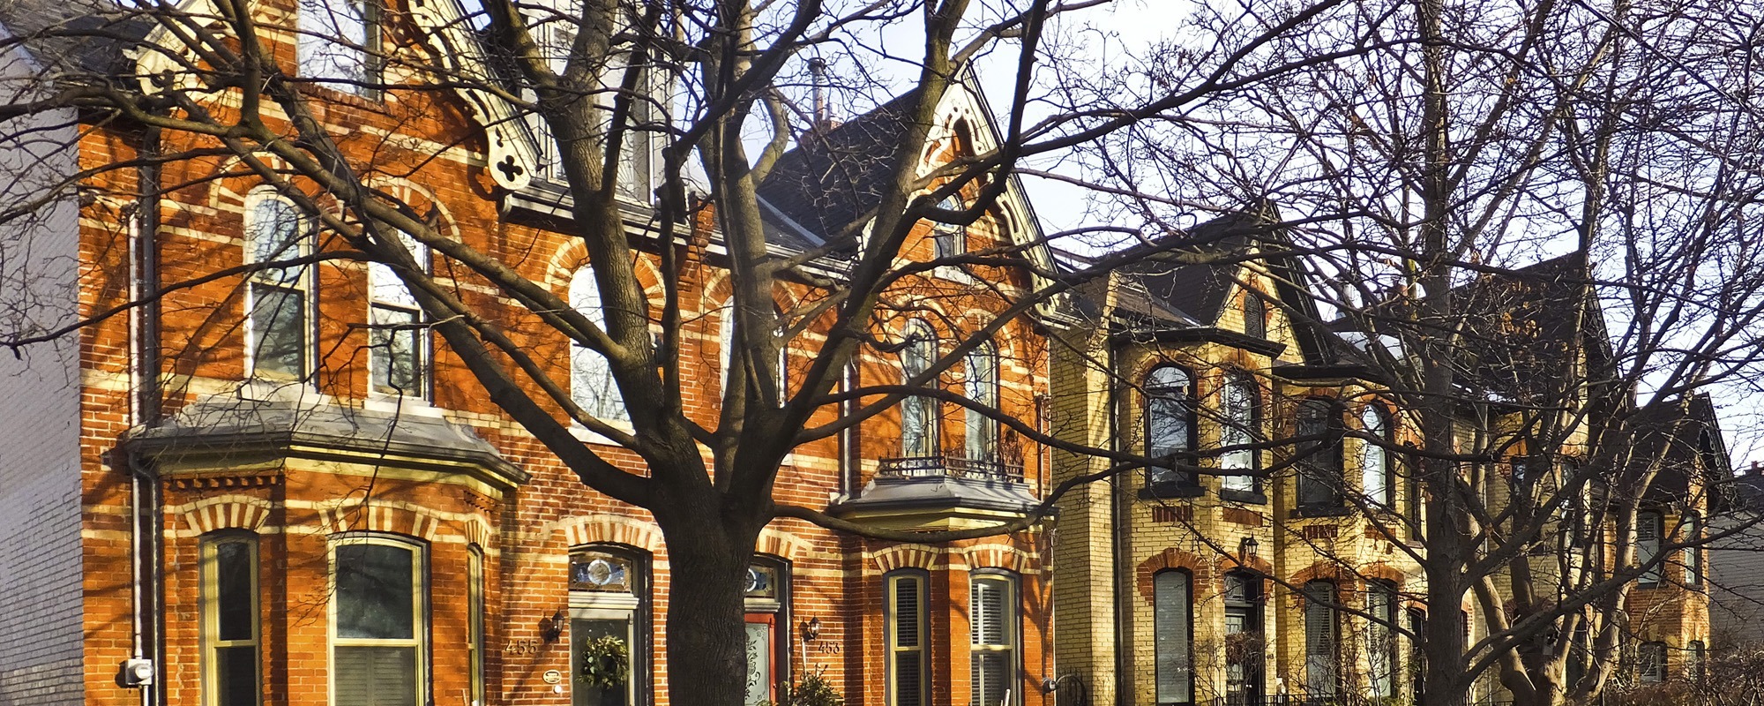
Property Description: 3rd dwelling from west in row of 6 houses, 385 - 395 Carlton Street, 2 storey + attic, red brick shingles. Romanesque windows with Victorian glass, common porch with 387 Carlton Street. Shingled second storey.
Original Occupancy Date: 1890
Original Owner: George B. Stevenson
Original Occupant: George B. Stevenson
Assessment Rolls: 1889 - Vacant lot, Samuel McCully, assessment $1000 1890 - George B. Stevenson, clerk, 41, 16'x90 2 storey, brick, 16'x34', 14'x21', 6 people, assessment $2320
Other Archival Sources: 1892 - George B. Stevenson, 42, clerk, owner, 16.6'x90', 6 people, assessment $2467
Land Use: Residential
Building Type: Part of row of 6 houses
Original Architectural Style: Terrace House
Height: 2 1/2 storey
Materials: Red brick
Doors: Wood front door with window and transom
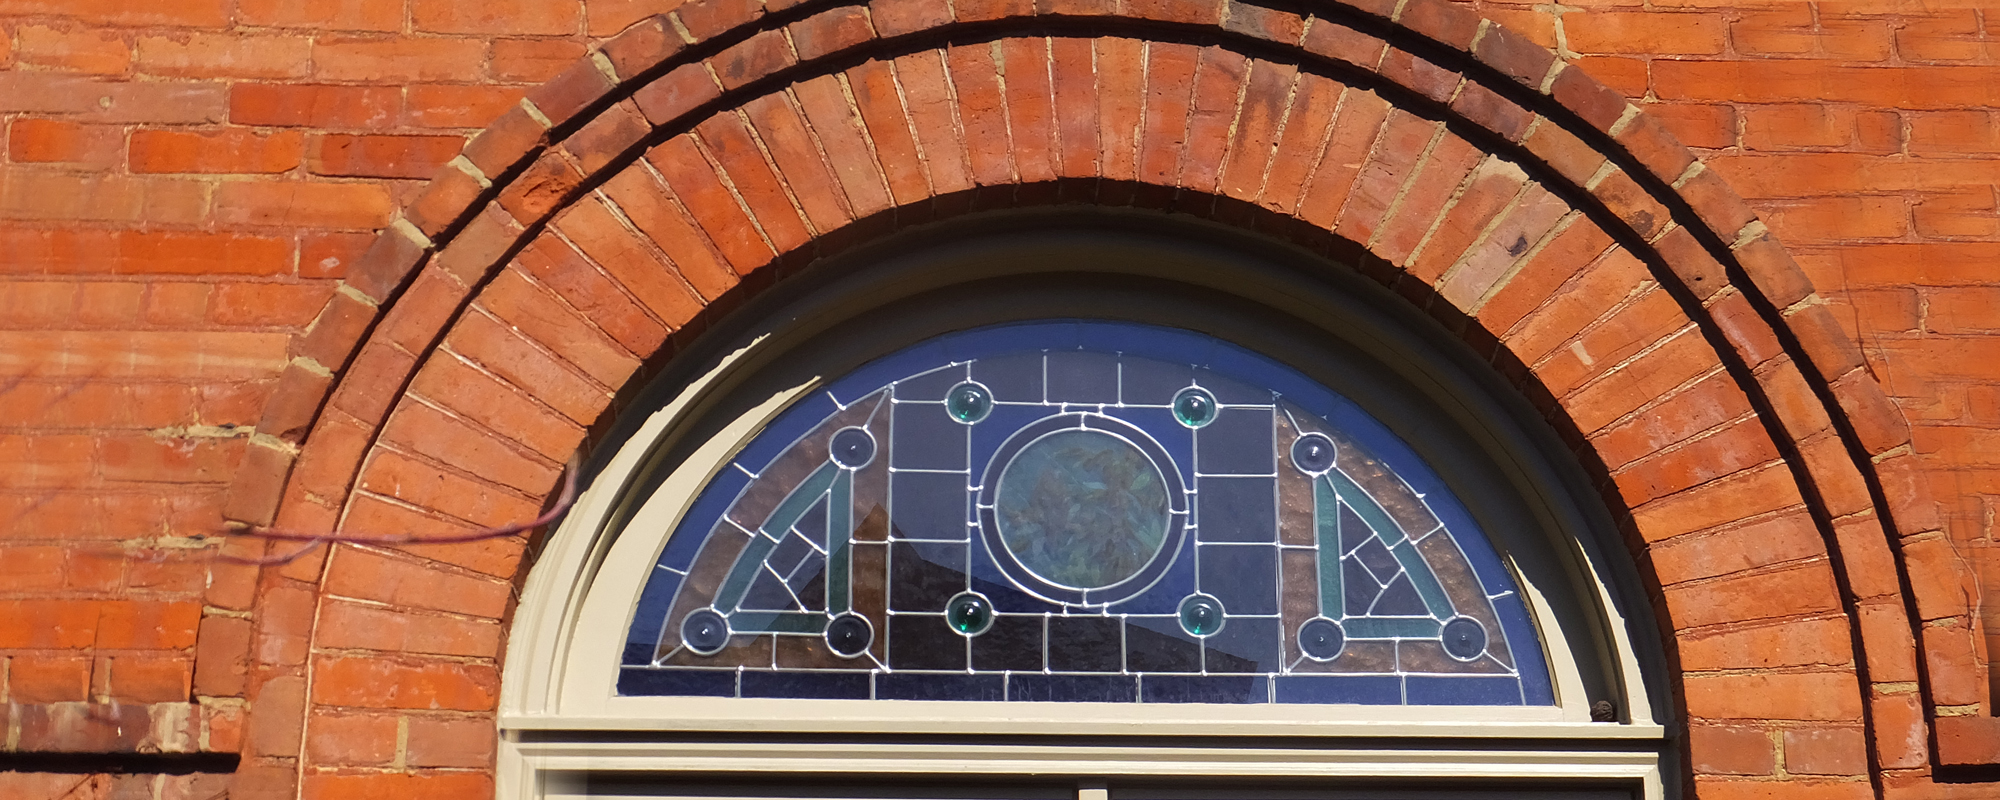
Windows: Romanesque 1st floor fixed front window with stained glass transom. Aluminum clad windows on 2nd floor
Have a comment, fact or a photo of this property?
Submit your comment and/or photo below and it will be added to this property fact sheet. Over time, the story of the history and evolution of this property will be told here.
Note: If you are uploading a photo, please be sure to include important facts such as the date or era the photo was taken.
PRIVACY
This wiki is designed as an online service that allows users to access historical facts about properties in Cabbagetown. If you are an owner of one of the proprieties featured in this tool, and wish to opt out of sharing certain data displayed, please write us at [email protected]