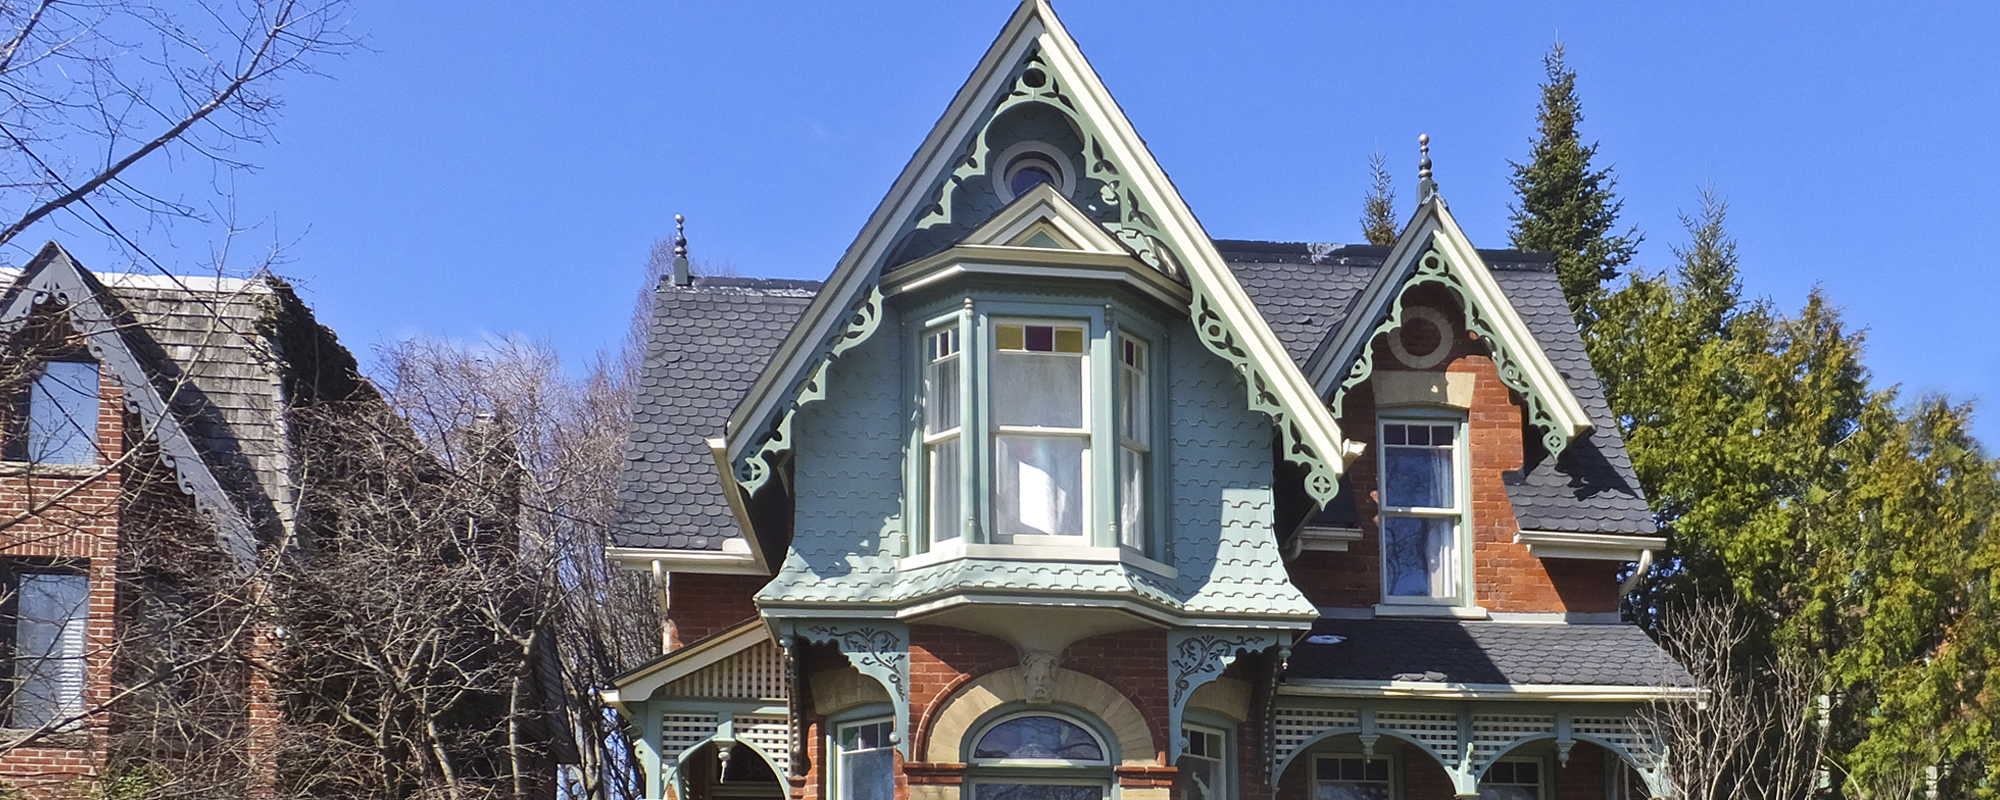
Address: 311 Carlton St Toronto Ontario M5A 2L6 Canada
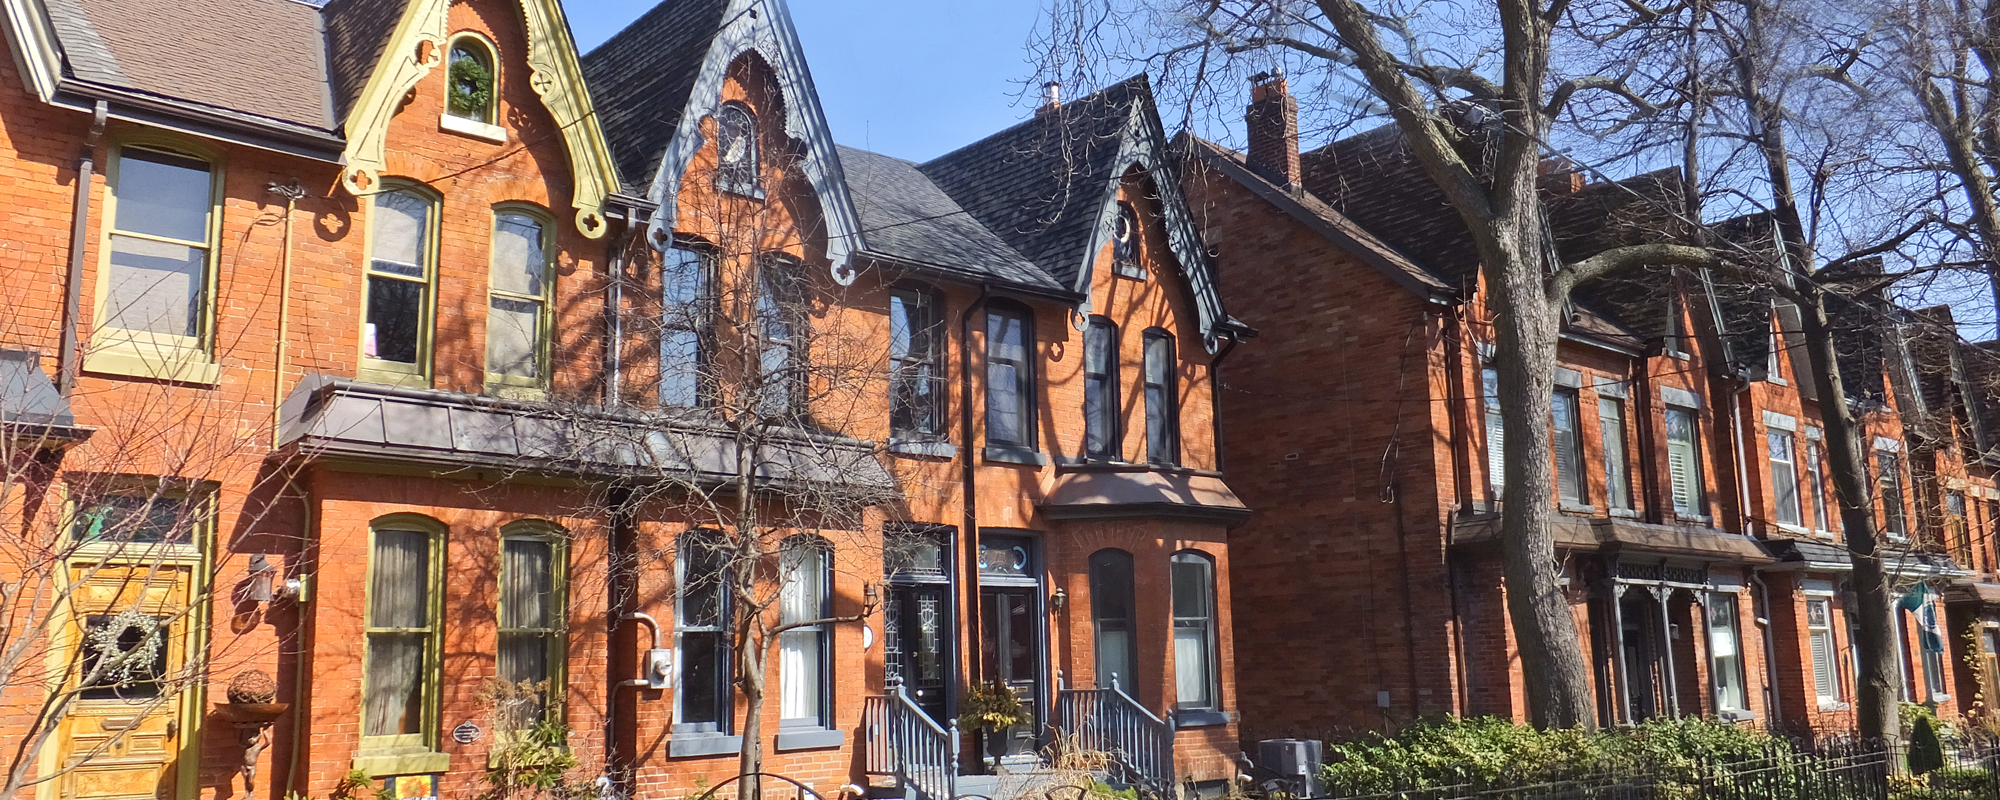
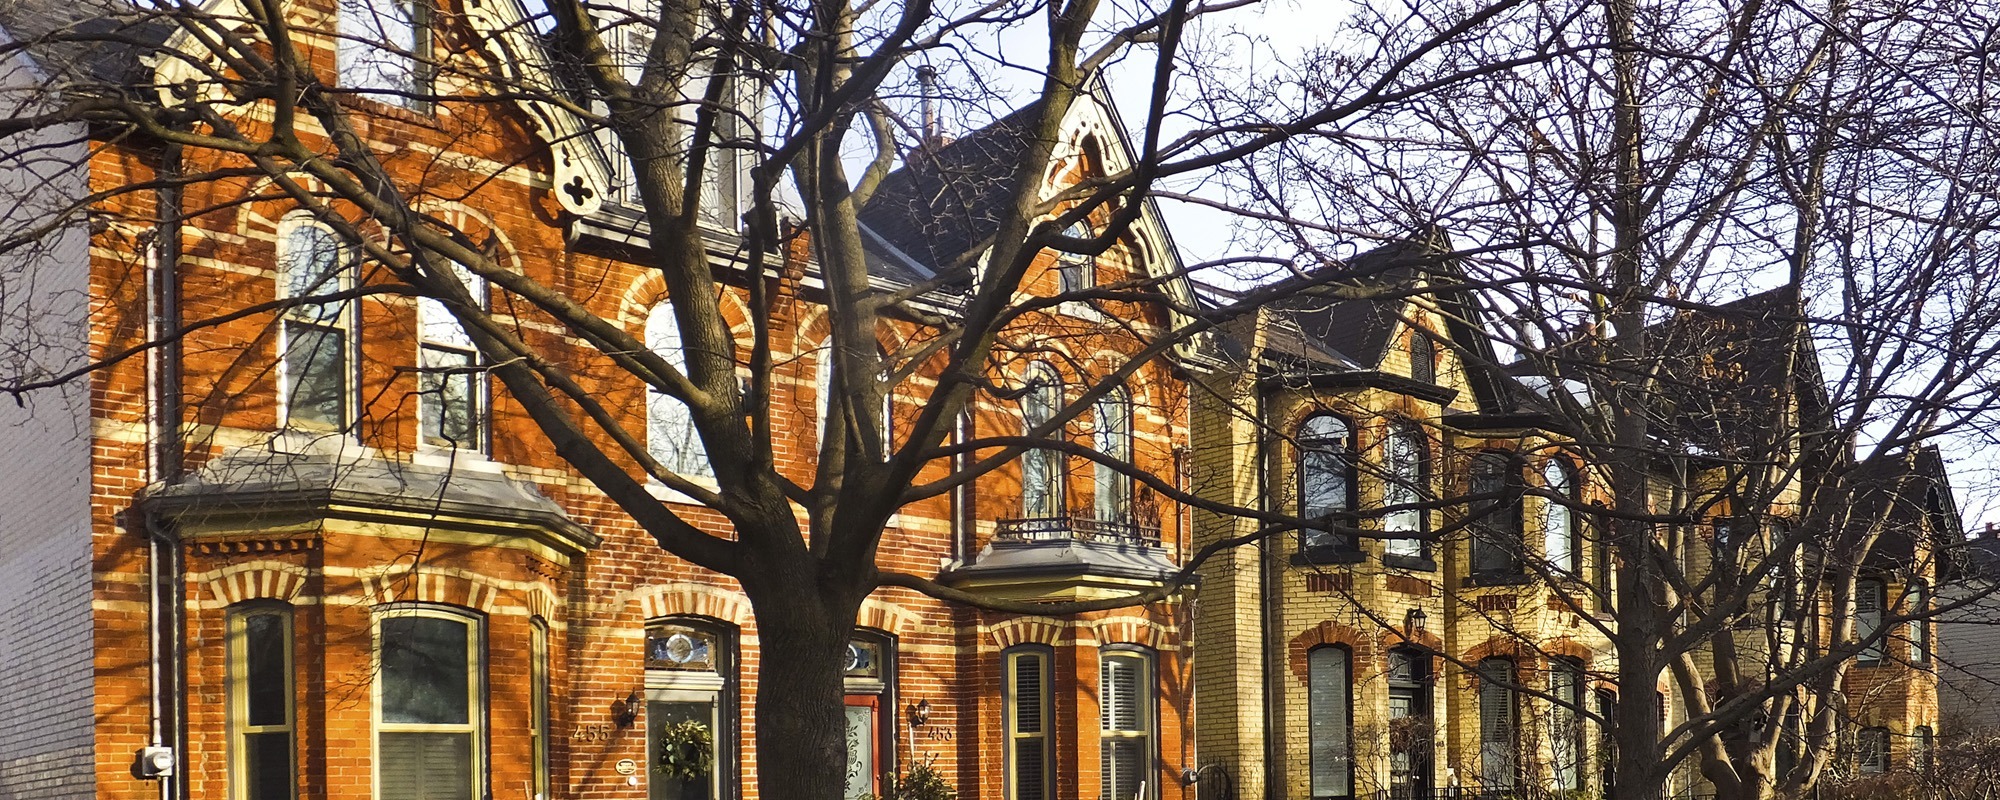
Property Description: half of a double, 3 storey red brick
Building Name: Heritage Conservation Study-Survey Form
Original Occupancy Date: 1888
Original Owner: Jacob Tripp
Original Occupant: Christian Steen, Real estate
Assessment Rolls: 1887 - vacant lot 1888-89 - Christian Steen, Real Estate, O- Jacob Tripp, 4 people 1891-93 - Christian Steen, 54, O -James A Young, 4 people
Land Use: Residential
Height: 2.5 story
Composition: assymetrical
Materials: red brick
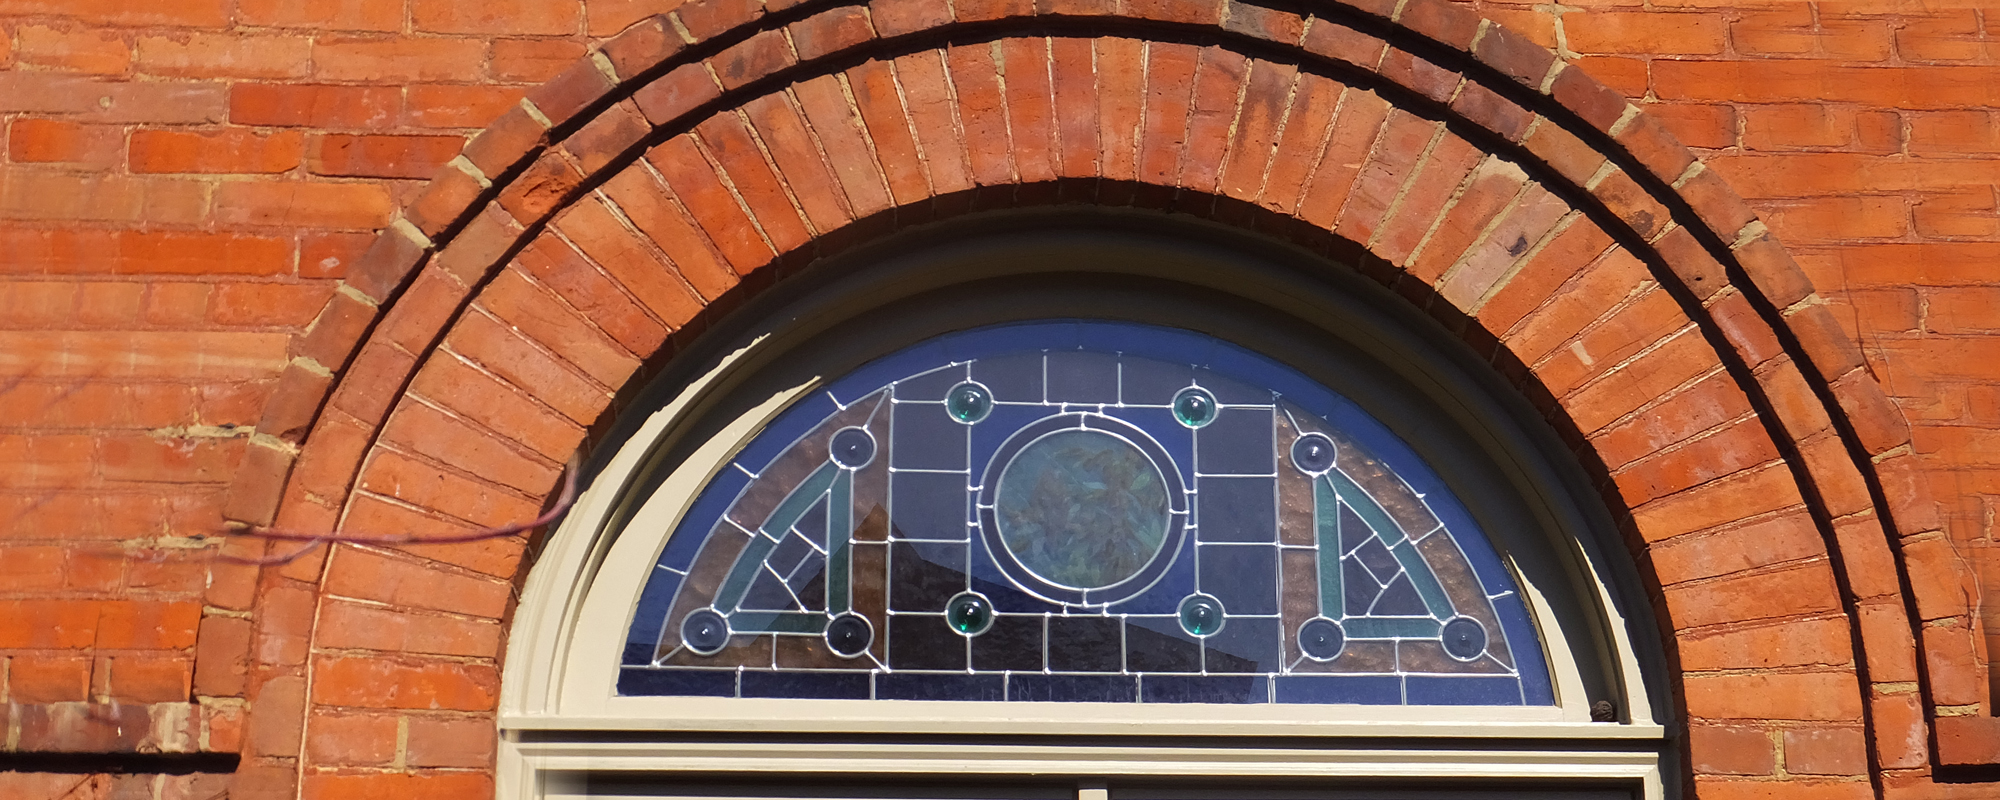
Doors: wooden door with glazing and stained glass transom
Windows: bay windows on first and second floor
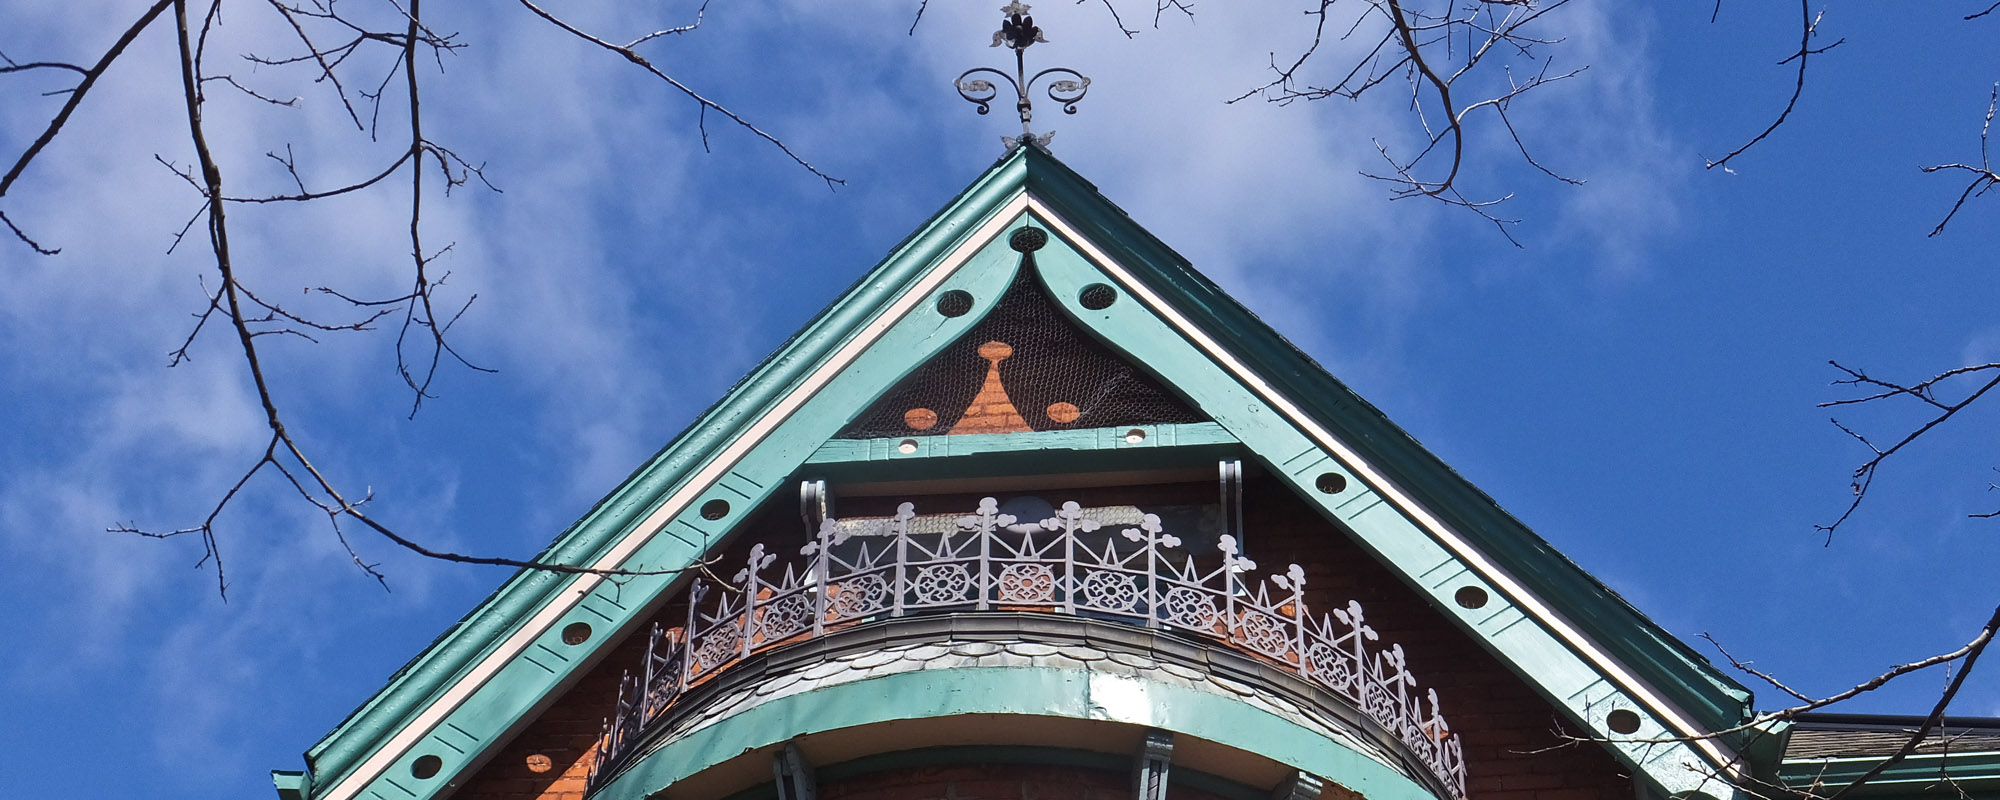
Roof: mansard attic roof with decorative trim
Secondary Structures: large entrance porch with ionic columns and decorative ballustrade, sunporch on second floor with decorative trim
Have a comment, fact or a photo of this property?
Submit your comment and/or photo below and it will be added to this property fact sheet. Over time, the story of the history and evolution of this property will be told here.
Note: If you are uploading a photo, please be sure to include important facts such as the date or era the photo was taken.
PRIVACY
This wiki is designed as an online service that allows users to access historical facts about properties in Cabbagetown. If you are an owner of one of the proprieties featured in this tool, and wish to opt out of sharing certain data displayed, please write us at [email protected]