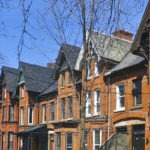
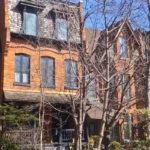
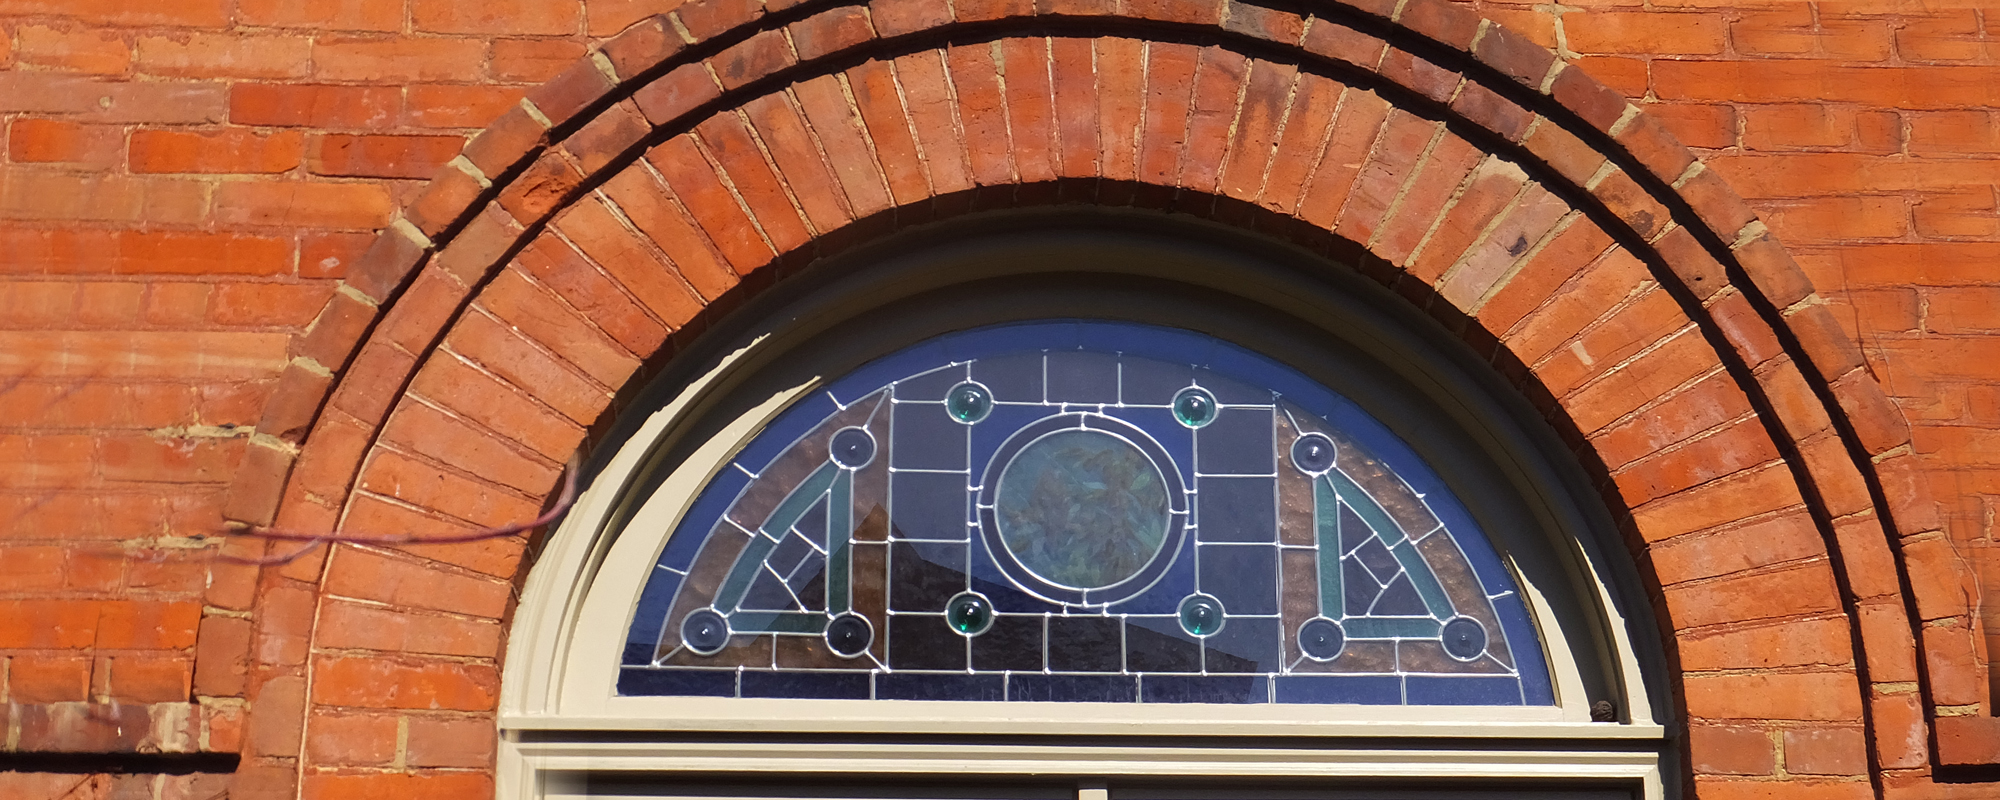
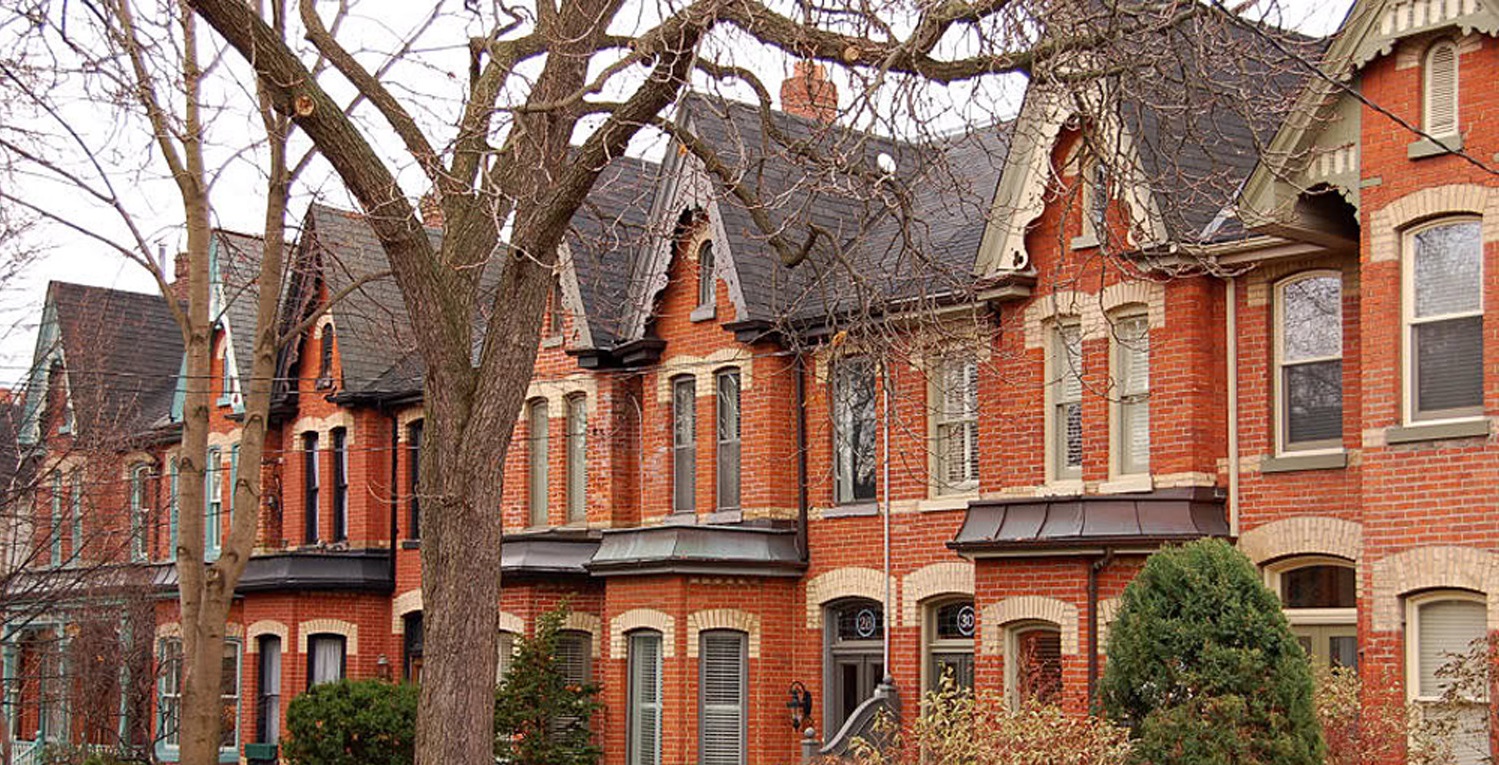
Materials: Doors and windows 1st floor with voussoirs ; yellow brick, 3 sets of brick belt courses ,- yellow, 3 brick layers each at 1st fl.bottom of voussoir, window sill level and water table level
Doors: Door , entrance One leaf, Opening shape ; segmental , Leaf; single light, panels below Transom; clear, Screen door metal
Windows: Windows Opening shape ; segmental , dormer windows flat 1st fl &2nd fl; double hung Exterior face, plain Wood sash. Wood Frame, Metal screens
Roof: Mansard 1 Side, Flat roof Asphalt shingles. Dormer with projecting eaves, gable face in wood with some fretwork 2nd dormer shared Small soffit brackets SECONDARY Stairs , wood, open risers STRUCTURES
Have a comment, fact or a photo of this property?
Submit your comment and/or photo below and it will be added to this property fact sheet. Over time, the story of the history and evolution of this property will be told here.
Note: If you are uploading a photo, please be sure to include important facts such as the date or era the photo was taken.
PRIVACY
This wiki is designed as an online service that allows users to access historical facts about properties in Cabbagetown. If you are an owner of one of the proprieties featured in this tool, and wish to opt out of sharing certain data displayed, please write us at [email protected]