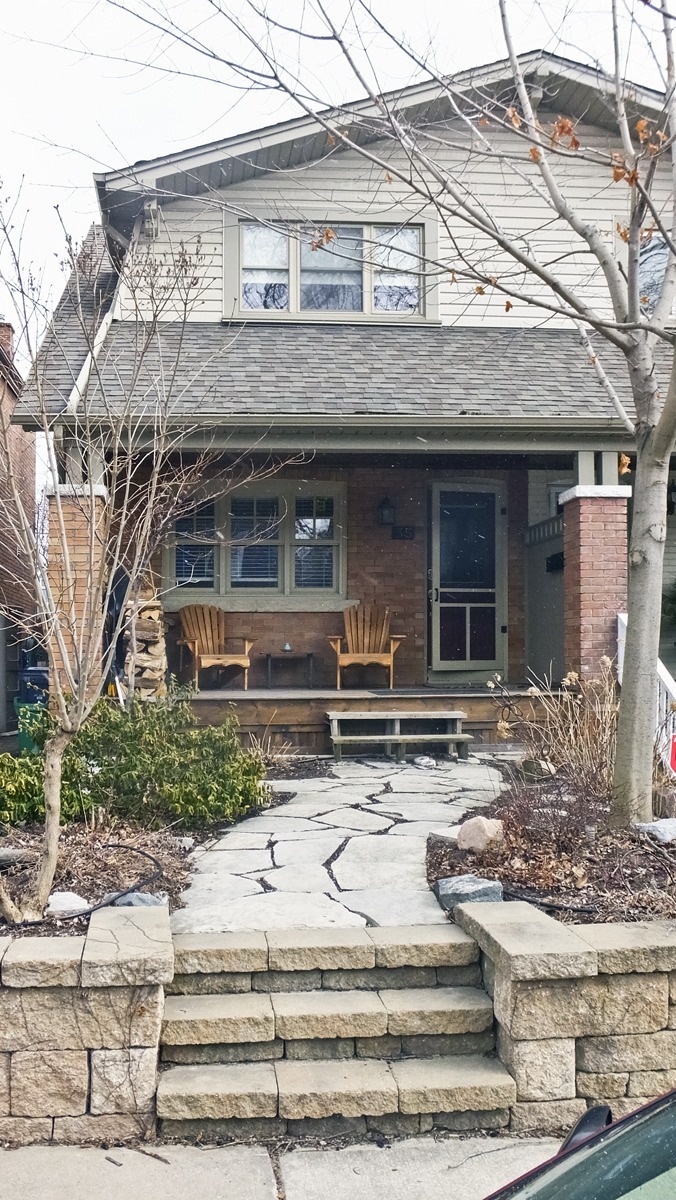
Address: 11 Nasmith Ave Toronto Ontario M5A 3J2 Canada
Original Occupancy Date: 1932
Original Owner: Mary and Harry Mumford
Original Occupant: Harry Mumford
Assessment Rolls: 1930 - unfinished house, Hospital Trust, Chester Decker, $1073 1932 - Harry Mumford, 50, stationary engineer, Mary and Harry Mumford, Church of England, 15'x83', 3 occupants, $3225
Land Use: Residential
Building Type: Semi-detached
Original Architectural Style: Edwardian
Height: Two storey
Materials: Stoned capped brick supporting pillars, painted tongue and groove boards and large asphalt shingles in common style
Doors: Modern metal clad paneled door
Windows: Upper fixed pane with lower two pane horizontal slider. Lower level 3 4 light fixed windows
Roof: Hipped roof with standard asphalt shingle
Secondary Structures: Closed in porch with 4 steps (wood) to door and shared wooden handrail
Context: Next to laneway on north side
Landscape Features: Chain link fence. Concrete retaining wall, evergreens (cedar) and perennials
Have a comment, fact or a photo of this property?
Submit your comment and/or photo below and it will be added to this property fact sheet. Over time, the story of the history and evolution of this property will be told here.
Note: If you are uploading a photo, please be sure to include important facts such as the date or era the photo was taken.
PRIVACY
This wiki is designed as an online service that allows users to access historical facts about properties in Cabbagetown. If you are an owner of one of the proprieties featured in this tool, and wish to opt out of sharing certain data displayed, please write us at [email protected]