Address: 12 Metcalfe St Toronto Ontario M4X 1R6 Canada
Property Description: Lot Size 16' x 136' Building 16' x 30' Brick & Roughcast/12' x 28' Roughcast
Building Permit Date: Unavailable
Original Builder: Adam Armstrong
Original Occupancy Date: 1884
Original Owner: Adam Armstrong
Original Occupant: Frederick Nicholl; Dry goods; Age 59 Other Owners & Occupants
Assessment Rolls: 1884 St. David; Microfilm roll #55; page 125 Value $1300
City Directories: 1882; 1885
Other Archival Sources: Land Registry Office Abstract Index Vol. 246 Page 398; January 17,1883 grant from John Coatts to Adam Armstrong; Lots 1,2,3, west side of Metcalfe; $4496.25 for #6 to #18 Metcalfe
Land Use: Residential
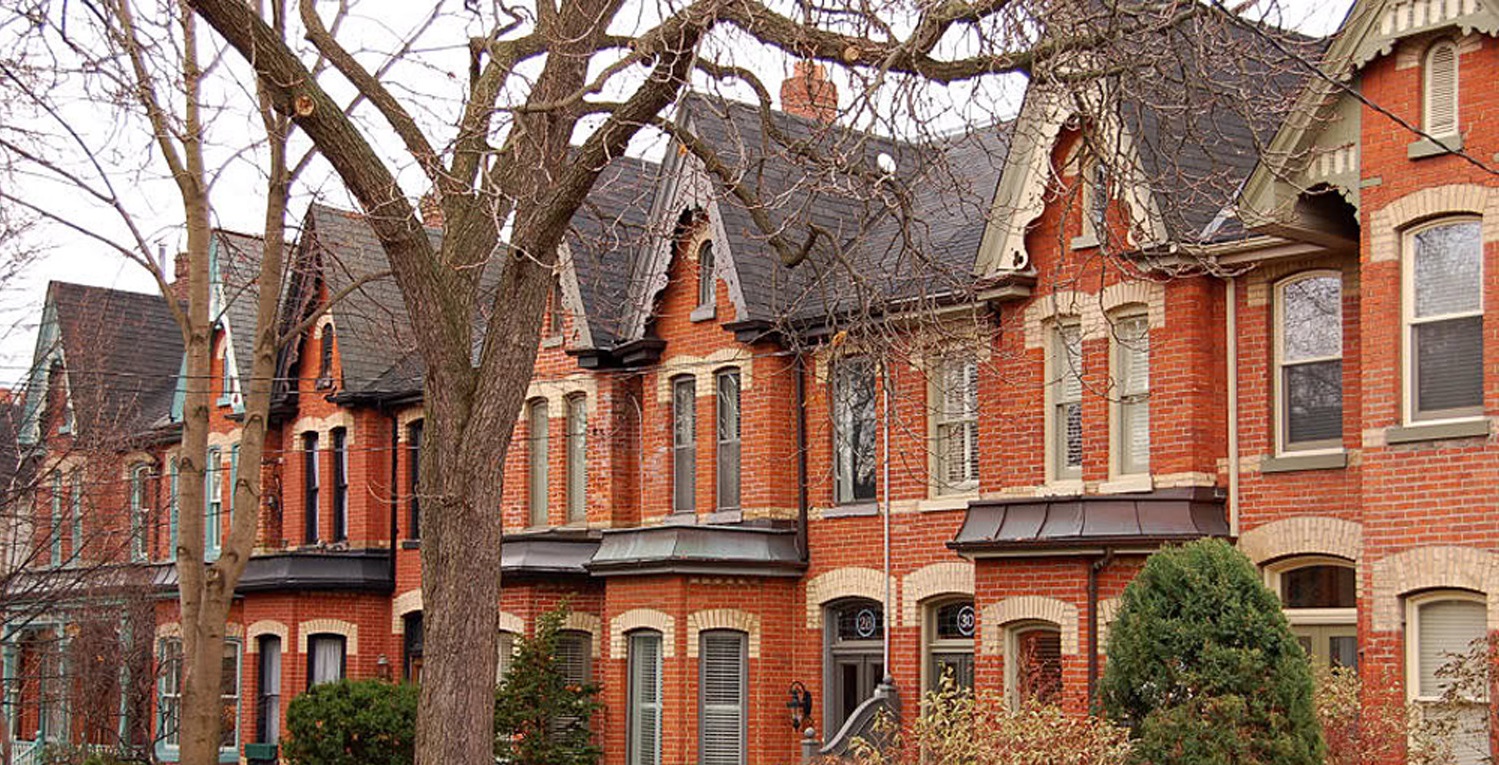
Building Type: One of seven row houses
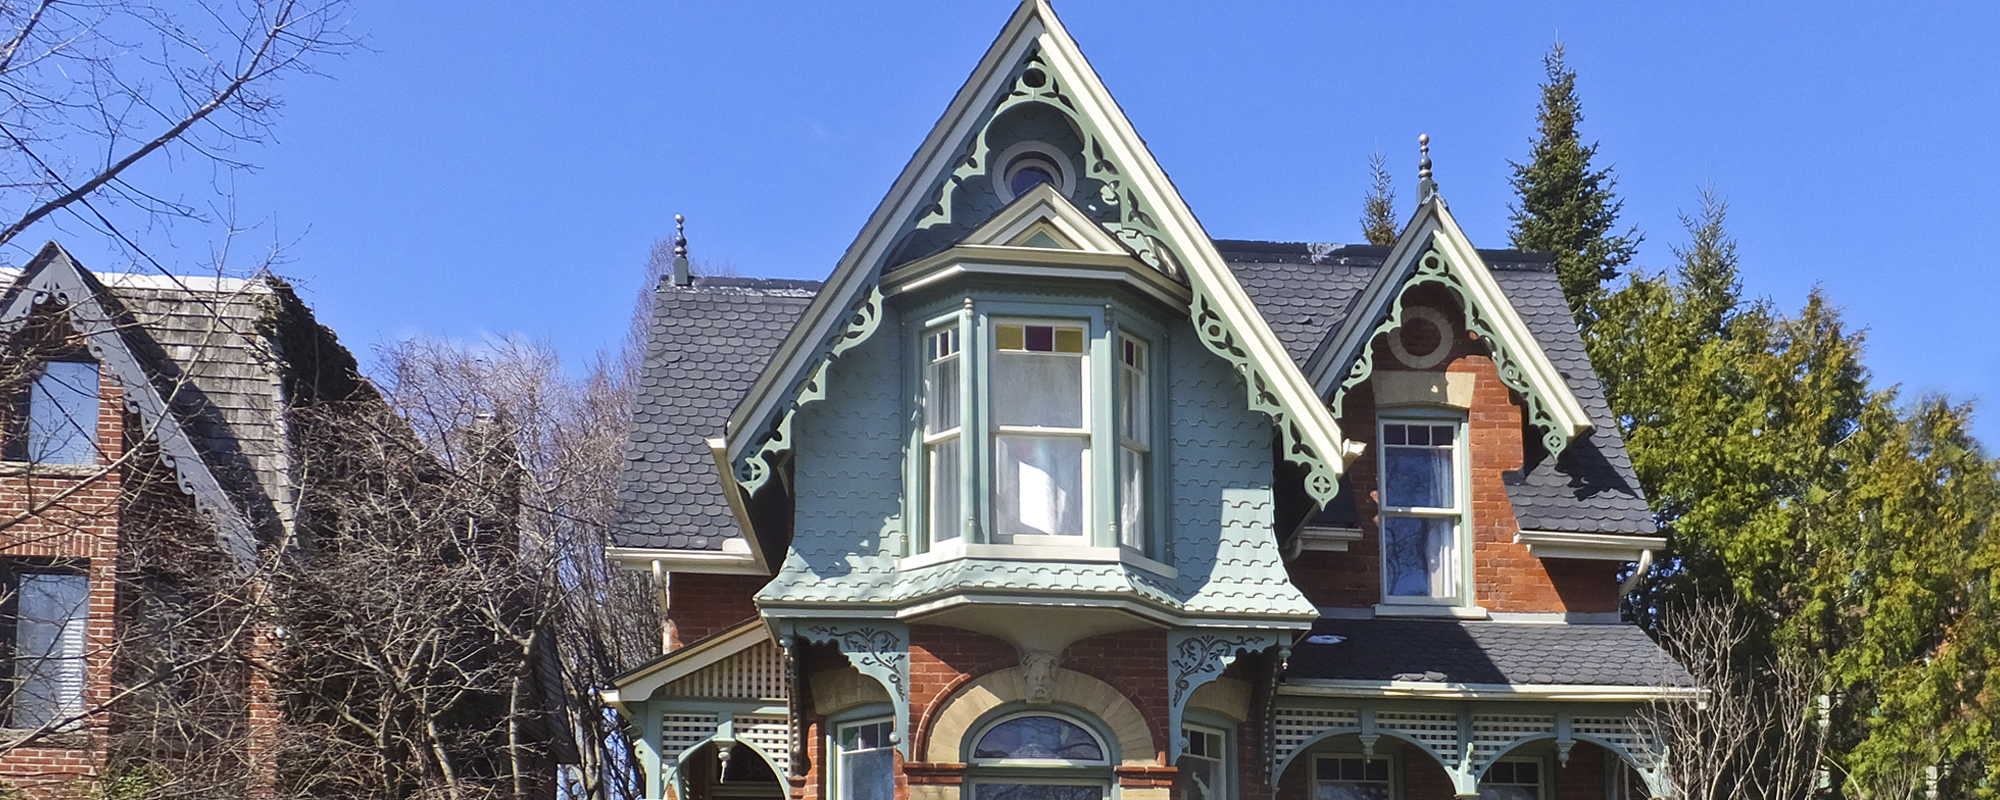
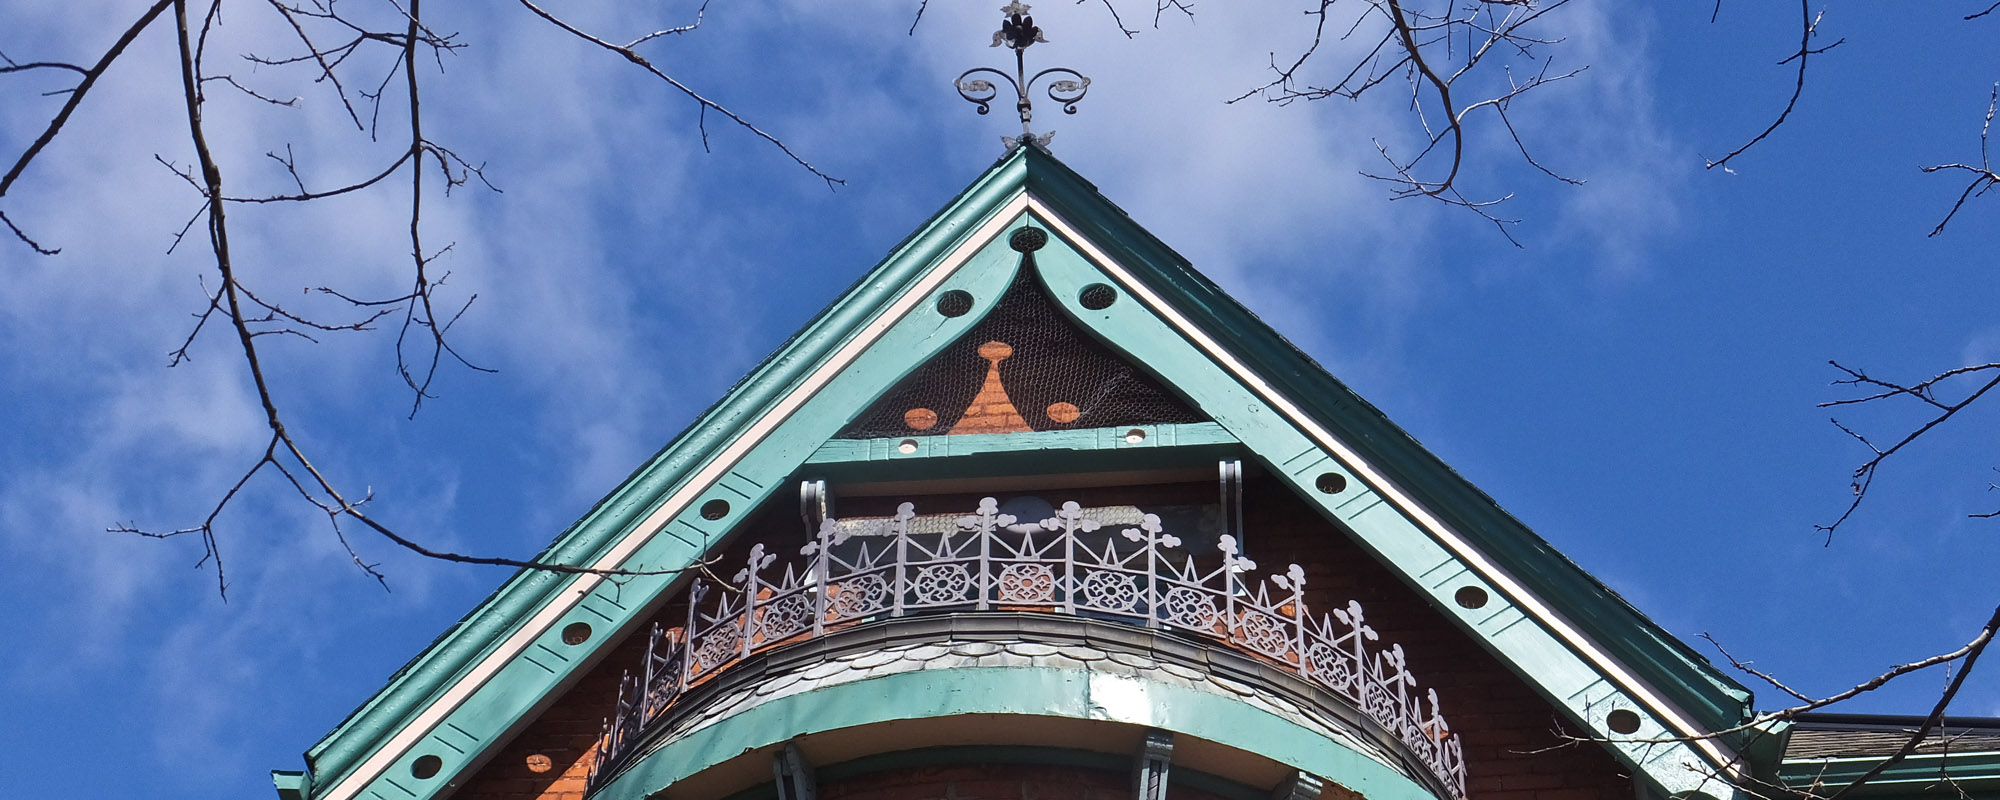
Original Architectural Style: Bay and Gable
Height: 2 1/2 stories
Composition: New shed style roof on porch
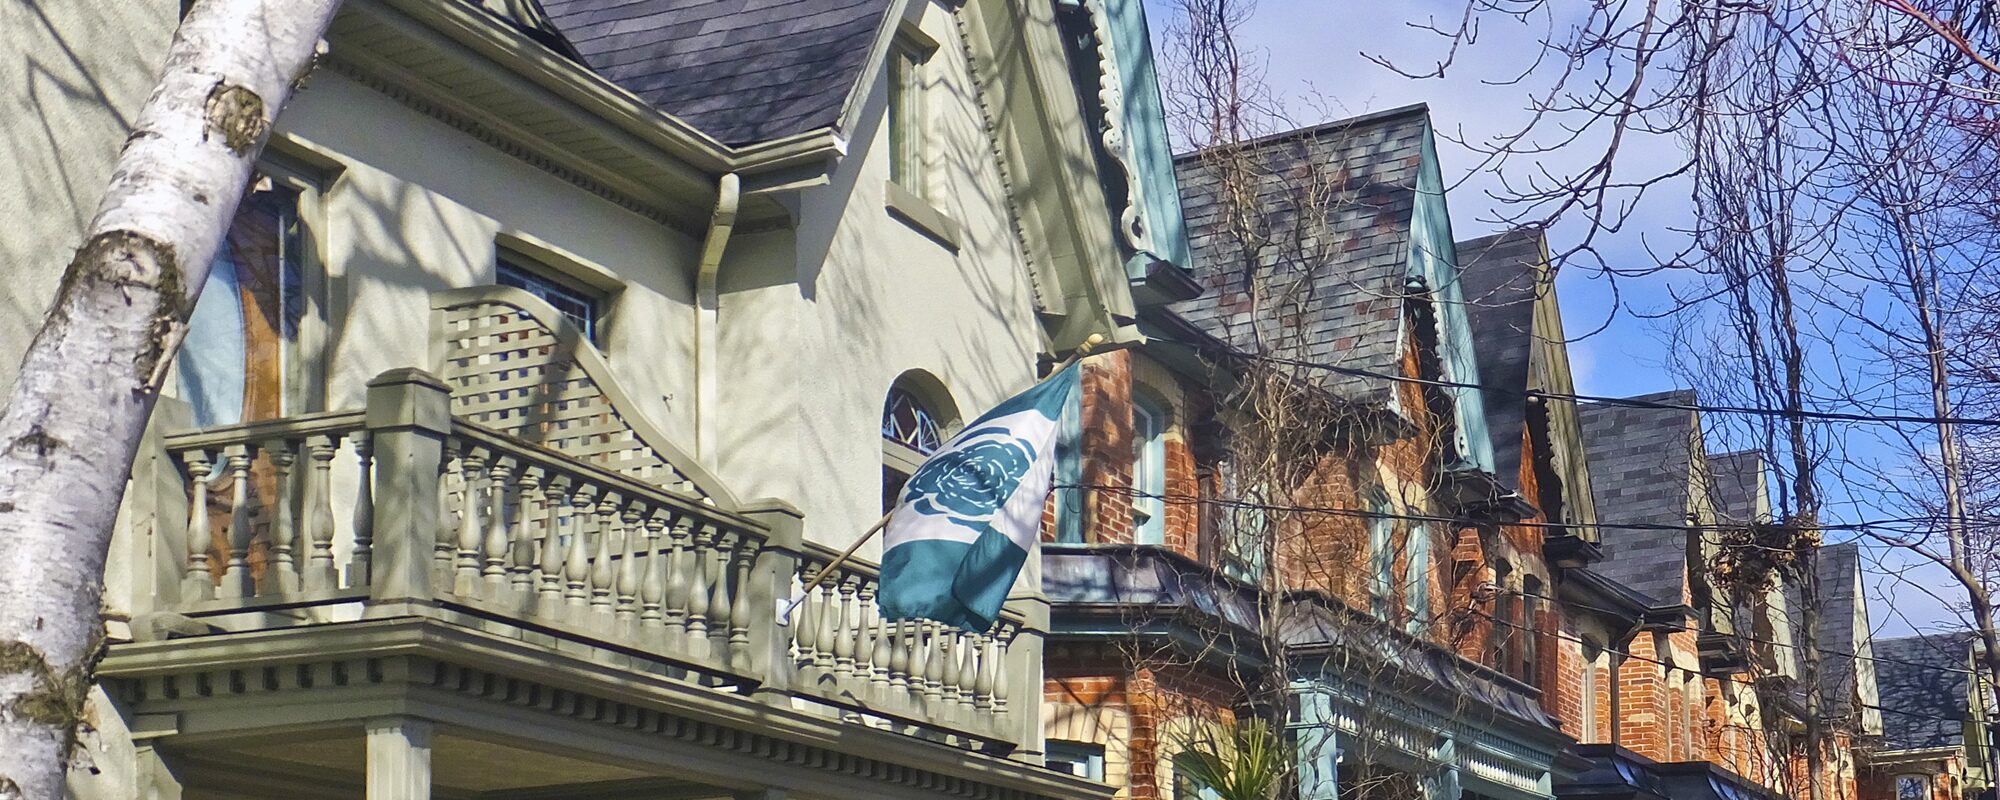
Materials: Stucco over red brick with brick basement; shingled at rear
Doors: Original
Windows: Original first floor leaded glass intact
Roof: Sloped roof with cross gable
Context: Part of seven house row in block of red brick and stucco row houses
Landscape Features: Wrought iron fence at front of property
Trees: Huge maple tree; 304 cm. circumference at 3'
Have a comment, fact or a photo of this property?
Submit your comment and/or photo below and it will be added to this property fact sheet. Over time, the story of the history and evolution of this property will be told here.
Note: If you are uploading a photo, please be sure to include important facts such as the date or era the photo was taken.
PRIVACY
This wiki is designed as an online service that allows users to access historical facts about properties in Cabbagetown. If you are an owner of one of the proprieties featured in this tool, and wish to opt out of sharing certain data displayed, please write us at [email protected]