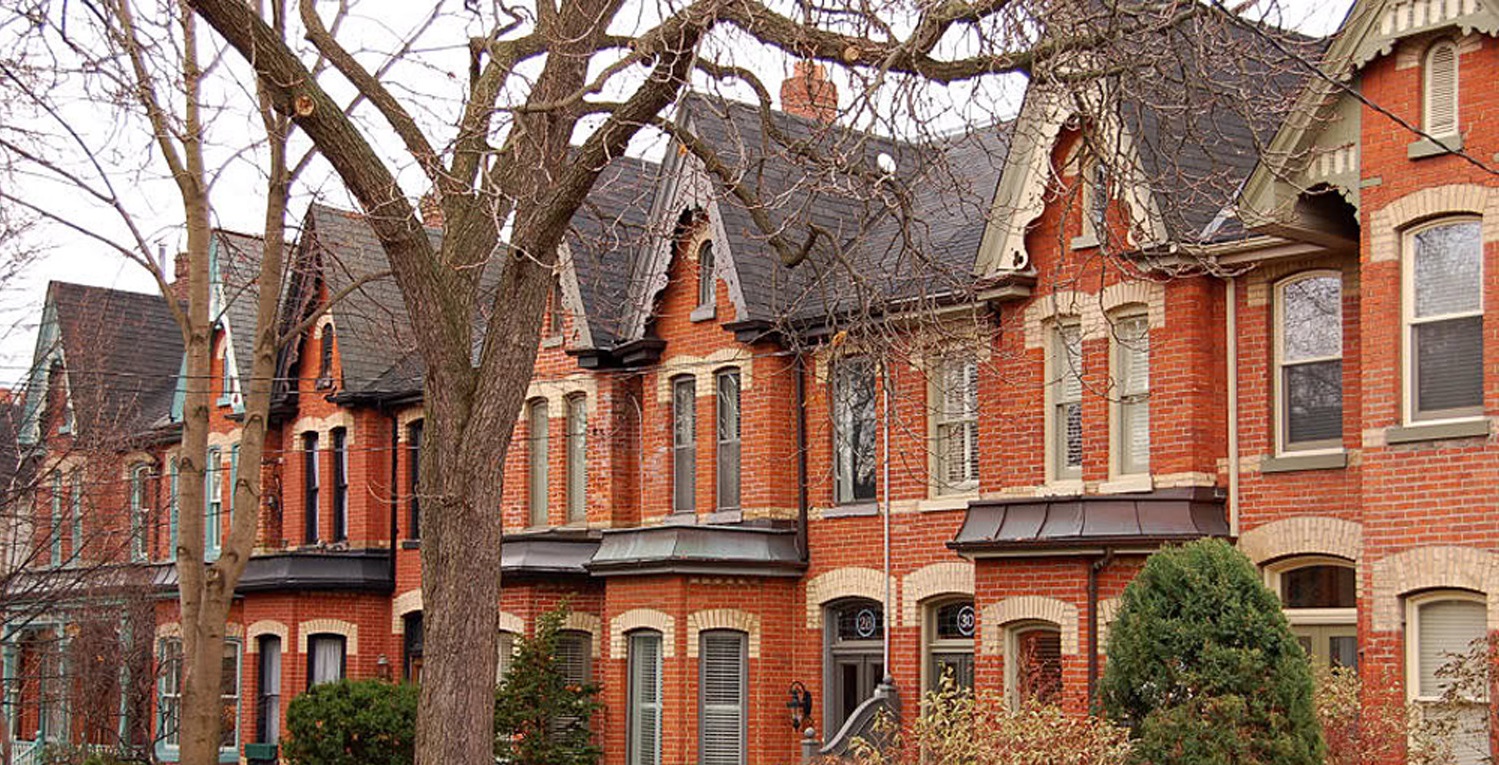
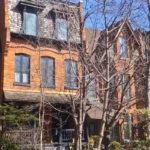
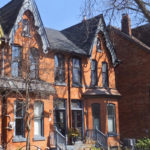
Doors: Half glazed paneled wood with upper and lower panels, 2 course segmental arch
Windows: Two Victorian sash in 4 window shared circular bay gable on second level. One Victorian sash lower. Fixed pane basement window with security bars.
Roof: Side gabled with hipped roof, circular bay dormer, asphalt shingles
Secondary Structures: Portico and landing. Romanesque pillars. Squared timber railings, handrail, posts and side stairs, lattice foundation
Landscape Features: 2 cedars, 40' spruce, 40' Chinese elm
Have a comment, fact or a photo of this property?
Submit your comment and/or photo below and it will be added to this property fact sheet. Over time, the story of the history and evolution of this property will be told here.
Note: If you are uploading a photo, please be sure to include important facts such as the date or era the photo was taken.
PRIVACY
This wiki is designed as an online service that allows users to access historical facts about properties in Cabbagetown. If you are an owner of one of the proprieties featured in this tool, and wish to opt out of sharing certain data displayed, please write us at [email protected]